

NIKON Automeasure Software

Giá: Liên hệ
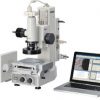
Automeasure software is a complete package that includes interactive measurement and teaching wizards, CAD interface functionality, shape analysis capability and data management tools. The software also integrates with shape profile, 3D surface analysis, and sophisticated report generation programs.
Mô tả

Programmable and user-friendly software platform puts the power of Nikon NEXIV vision systems at your fingertips.
Automeasure software is a complete package that includes interactive measurement and teaching wizards, CAD interface functionality, shape analysis capability and data management tools. The software also integrates with shape profile, 3D surface analysis, and sophisticated report generation programs.
Main Program

 This program enables CAD data to be read into the Virtual Video Window on a separate computer, allowing the operator to use NEXIV’s teaching program with the same operational procedures as on the online computer. This eliminates the necessity of using the actual workpiece during teaching sessions and lets the NEXIV system concentrate on automatic measurement for increased productivity.
- – Supports IGES, DXF, DMIS, NC files, Gerber, and Excellon.
- – The Virtual Video Window enables the operator to confirm the current field of view based on CAD data.
- – Same operational procedures as the NEXIV AutoMeasure.
- – Manual or one-click automated programming.
- – Possible to combine programs with Macro steps, such as Line Width Measure and Multi Pattern Search.
 This program makes it possible to measure and judge 2-dimensional profile shapes in a workpiece that cannot be measured in the normal geometric mode. Now more accurate quantitative measurements can be taken than with the chart comparison method using profile projectors and/or conventional measuring microscopes.
Shape Profile Function: When the operator enters the start point, end point, and the measurement pitch, NEXIV automatically performs the measurement and saves the results.
Shape Evaluation Function: Deviations between the measurement results and the nominal shape data are graphically displayed on the monitor or printed out for easy evaluation.
- – Calculation of shape deviations: axis direction; normal direction
- – Table listing of shape data
- – Graph drawing of shape data
- – Creation of nominal shape data: data can be created not only by keyed-in entry but also from CAD data. Data creation by exchanging the measured shape data is also possible.
- Shape “Best Fit” Function: This function is used to minimize the deviation between the measurement results and the nominal shape data. Deviation evaluation is easy even when the two use different coordinates.
- Creation of Nominal Shape Data from CAD Data: Nominal shape data can be created from CAD data in the DXF/IGES file format.
- – Simplifies the process of giving instructions to measure many different workpieces continuously, e.g., measurements of various dedicated jigs
- – Allows the inspector’s operating environment to be separated from that of the system administrator
- – Enables the administration of inspection date, inspector, date of manufacture, lot number and other inspection data
- – Automatic printing linked to inspection sheets
 A set of default teaching wizards provides step-by-step guides to facilitate teaching, regardless of the knowledge or experience of the operator. Besides these, operators can customize teaching wizards by registering frequently used teaching procedures.
 The measurement wizards guide operators, step by step, through what is required to achieve their tasks. In addition to the default wizards, operators can create customized wizards by registering frequently used procedures to streamline future operation.
- The operator can move the stage to the desired position by double-clicking the appropriate position within the input workpiece.
- This function makes it possible to create a teaching file automatically from CAD feature data on NEXIV VMR AutoMeasure.
- NEXIV VMR Visual Basic Control
 With the developed Communication Package Program, users can program their own application software to remotely control the various functions of the NEXIV AutoMeasure on a Visual Basic 6.0/Net environment. By sending variables to the AutoMeasure teaching file, workpieces of different sizes can be measured on a single program. The results data then can be sent back to the VB program.
Bird’s-Eye View: NEXIV’s 3D surface analysis program. Developed by OriginLab® Corporation and running on Origin™, this program allows data obtained using the Scan Measure feature provided with TTL Laser AF to be plotted in a 3-dimensional format. After that, 3-dimensional shape analysis and 2-dimensional cross-section shape analysis can be performed.

 – D-SURF: This software not only draws 3D graphics of a minuscule workpiece surface measured by the NEXIV system, but it also provides various analyses such as the calculation of various evaluation values.
 – Gear Evaluation Software: This software provides evaluations on various parameters of the measured workpiece, including pitch deviations, tooth space runout, base tangent length, and dimension overpin , based on industrial standards.
 – Real-Time SPC via DDE (Dynamic Data Exchange): Using a DDE Link function, measured data can be immediately transferred to spreadsheets such as Microsoft Excel®, SPC-PC IV, SPC-PC IV Excel, and others, making real-time SPC analysis possible. Note: SPC-PC IV and SPC-PC IV Excel are products of Quality America, Inc.
– Focus images synthesis program: The MultiLayer View program can be used to synthesize focus portions of multiple images of the same field of view taken at different layers, creating one perfect image that is in focus throughout. Before synthesis is carried out, the images can be displayed as thumbnails on a PC monitor so that users can select the desired focus portions.
- The NEXIV’s CCD camera captures multiple images on the Z-axis.
- When configured with the NEXIV system, users can easily attach the whole image of measured portions to an inspection result sheet.
VMR Report Generator: This software is fully compatible with the NEXIV VMR AutoMeasure software and enables the quick generation of inspection results sheets in various report forms including user-designed forms. Users can even customize the program for their own easier use by making macro scripts.
Đánh giá (0)
Đánh giá
Chưa có đánh giá nào.
Sản phẩm tương tự


Hãy là người đầu tiên nhận xét “NIKON Automeasure Software”